PLATFORM
Platform was developed as a storage system designed for the hotel and residential contract sectors, where lightness and flexibility guide the project. More than just a piece of furniture, it is a platform that hosts, organises, and connects objects and functions within the space. Glass becomes the central material, through which surfaces and structure are built, defining a lightweight and transparent architecture.


The system’s configurability, with symmetrical, asymmetrical, or niche solutions, whether wall-mounted or floor-standing, allows for coherent and flexible compositions. Platform dialogues with Spaces by Cesana partitions, creating continuity between storage and space.
- Storage system with a length of 140 cm. The glass surfaces are created by joining Bronze glass and Cathedral Bronze glass.
- Corner solution with pivot door for the shower area.
- Solution with pivot door for the bathroom area.


- Storage system with a length of 180 cm. The glass surfaces are created by joining Bronze glass and Cathedral Bronze glass, with the exception of the front and partition panels which use Bronze glass combined with Lines Bronze glass.
- Pivot doors for enclosing the shower and sanitary areas, with an inline fixed partition panel.
Dimensions and models
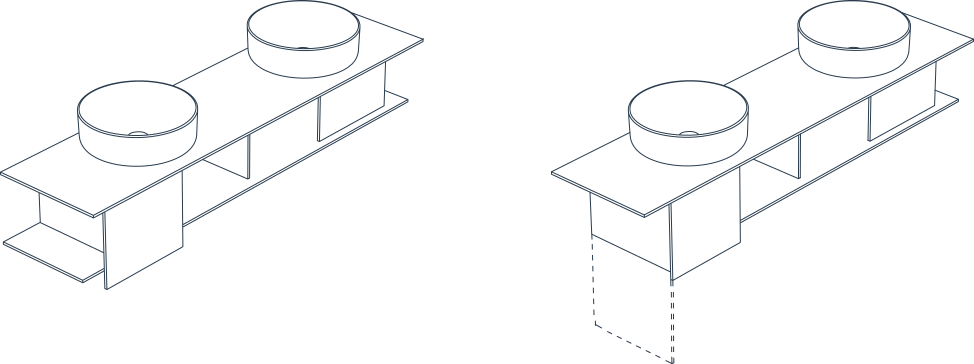
The configurations listed below are available in lengths of 120 and 140 cm. The height of the wall-mounted unit is 45 cm, while the floor-standing unit is 70 cm.
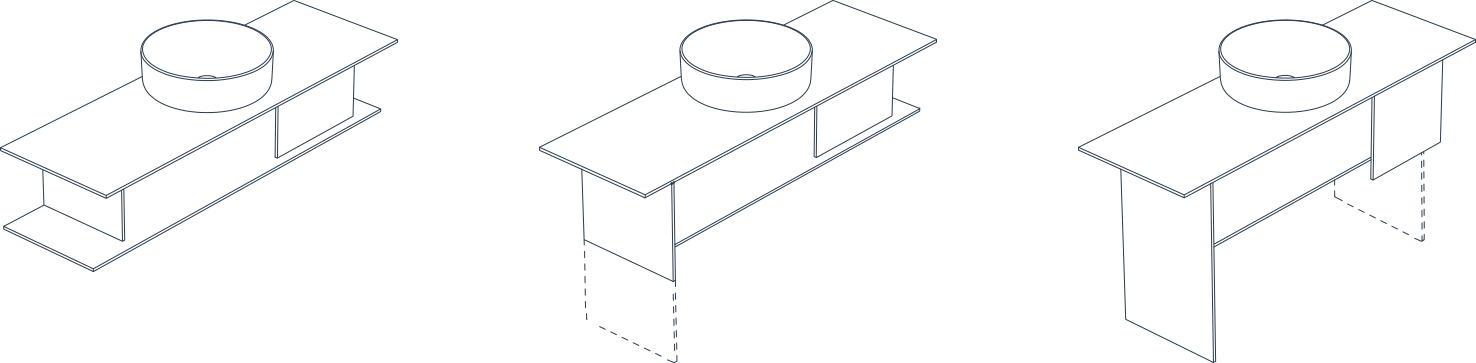
The configurations listed below are available in lengths of 160, 180, and 200 cm. The height of the wall-mounted unit is 45 cm, while the floor-standing unit is 70 cm.